
More Filters
Filters
No matches
Please expand your search criteria or start over.
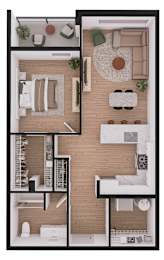
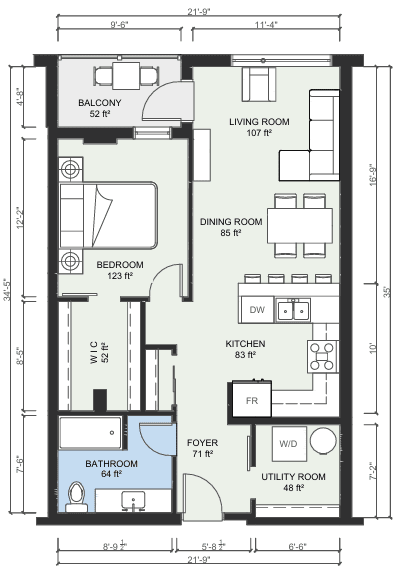
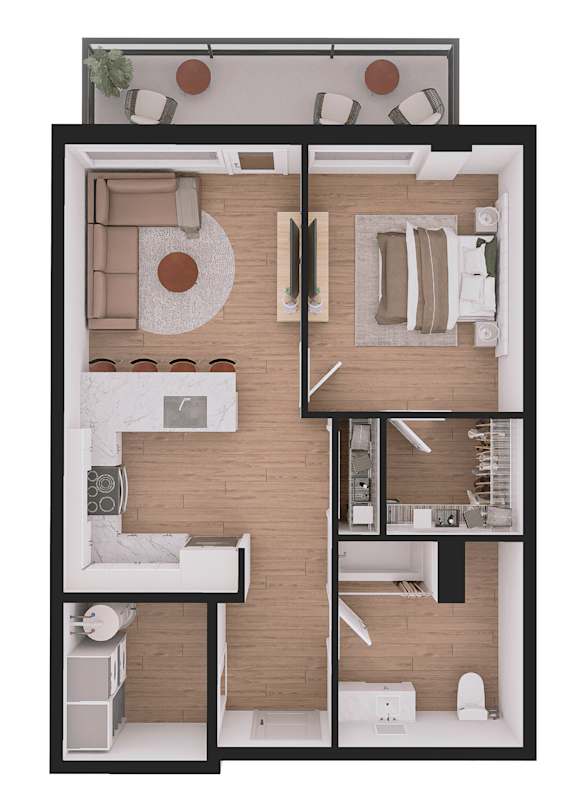
Suite A
-
1 Bed
-
1 Bath
-
705 Sq. Ft.
Starting at
$1,393
/Month
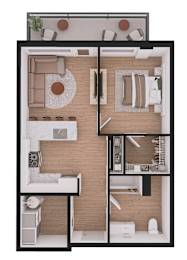
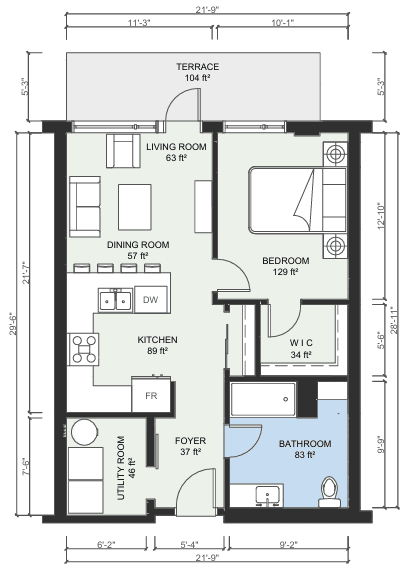
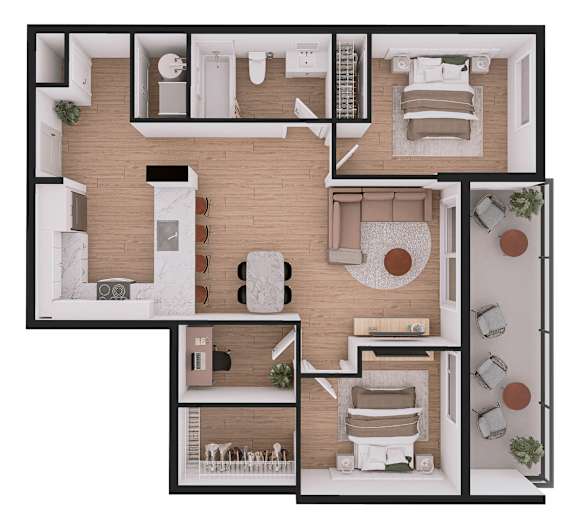
Suite A2 - BF
-
1 Bed
-
1 Bath
-
644-to690 Sq. Ft.
Starting at
$1,393
/Month
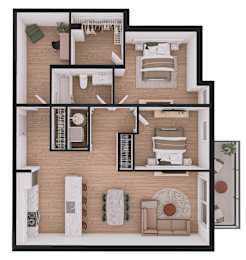
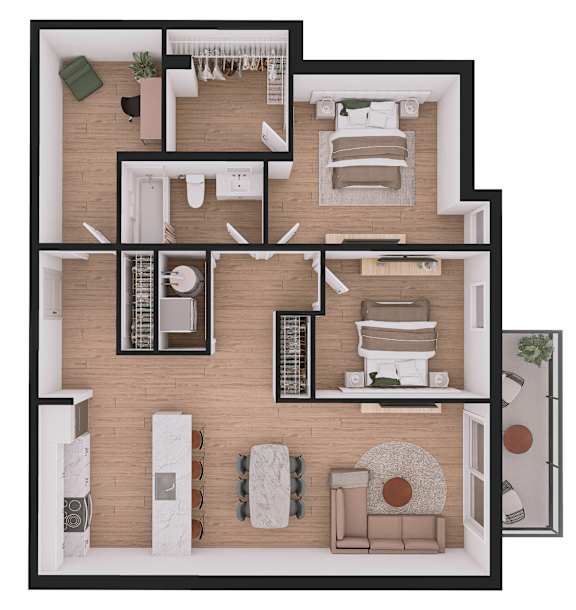
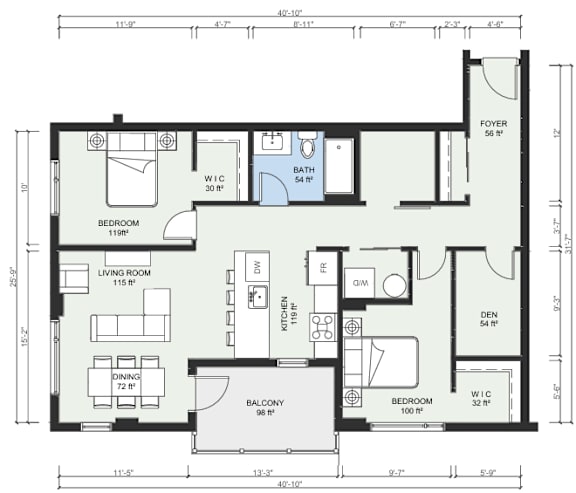
Suite B + Den
-
2 Bed
-
1 Bath
-
1,005 Sq. Ft.
Starting at
$1,895
/Month
Suite B2 + Den
-
2 Bed
-
1 Bath
-
1,061 Sq. Ft.
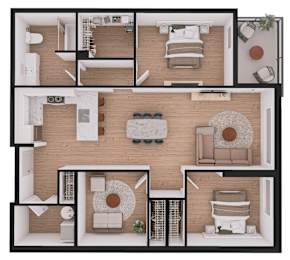
Starting at
$2,055
/Month
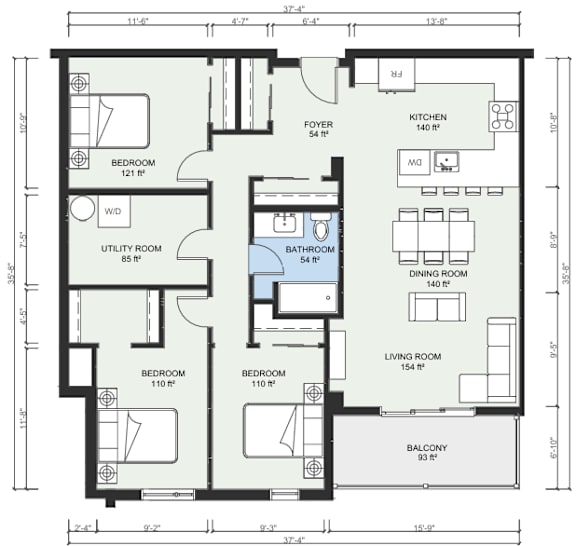
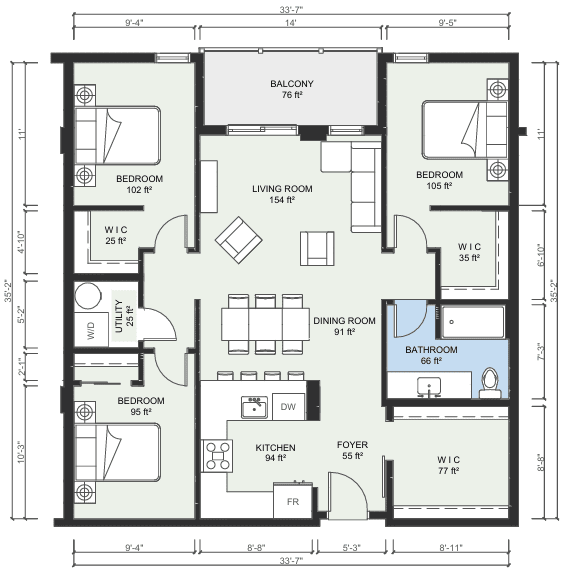
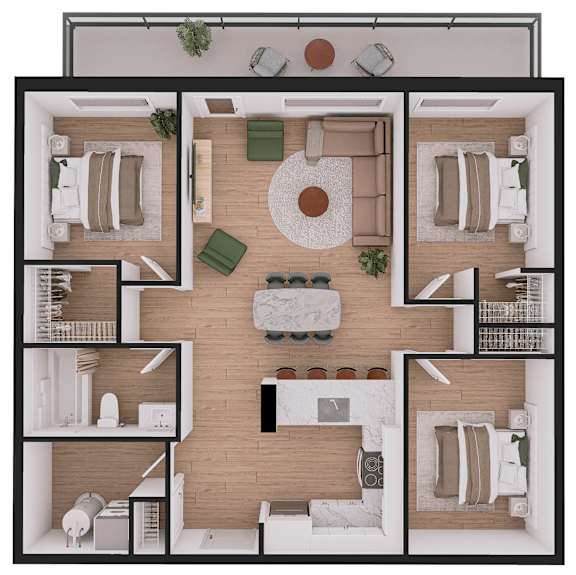
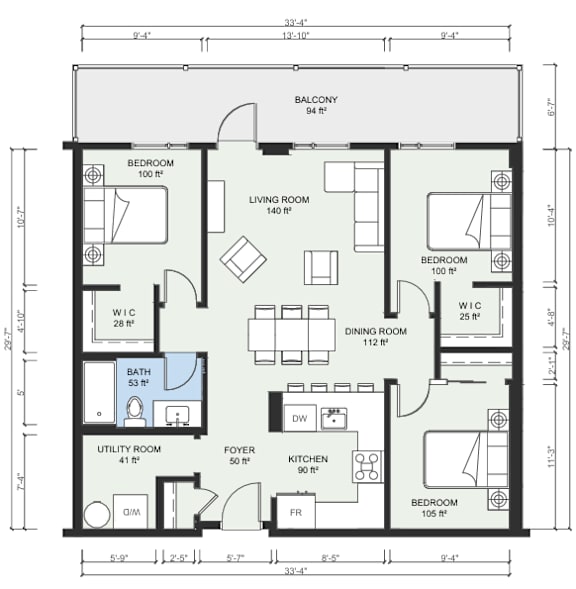
Suite B3
-
3 Bed
-
1 Bath
-
1,199 Sq. Ft.
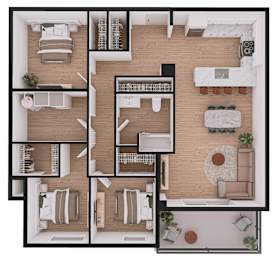
Starting at
$2,195
/Month
Suite B4
-
2 Bed
-
1 Bath
-
1,001 Sq. Ft.
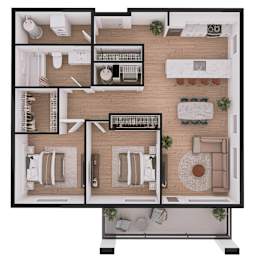
Suite C + Den
-
3 Bed
-
1 Bath
-
1,095 Sq. Ft.
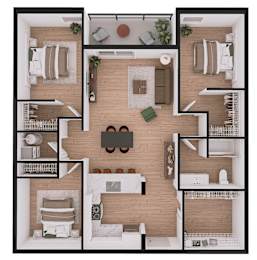
Starting at
$2,015
/Month
Suite C2
-
3 Bed
-
1 Bath
-
986-to1,033 Sq. Ft.
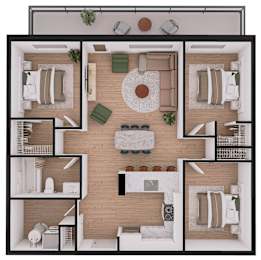
Starting at
$1,895
/Month
Suite C3 + Den
-
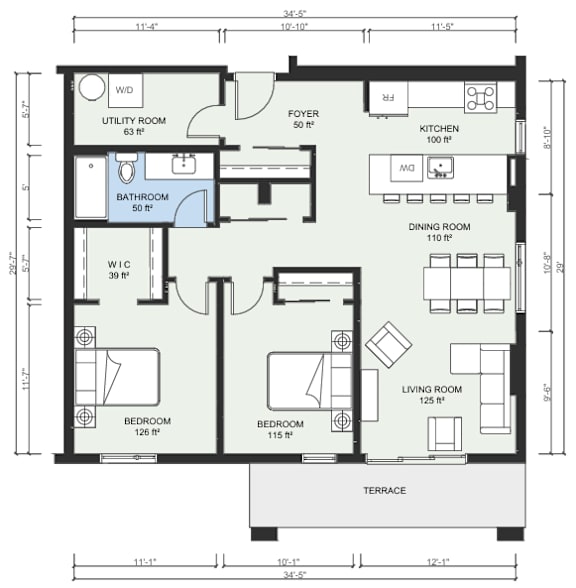
2 Bed
-
1 Bath
-
867 Sq. Ft.
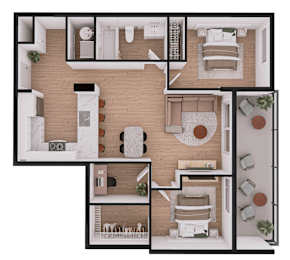
Starting at
$1,785
/Month
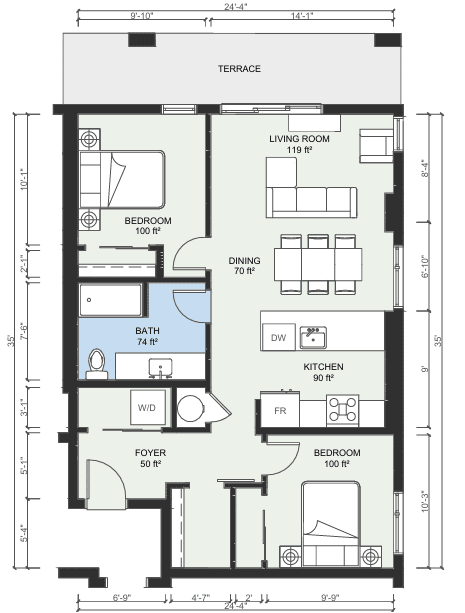
Suite D
-
2 Bed
-
1 Bath
-
891 Sq. Ft.
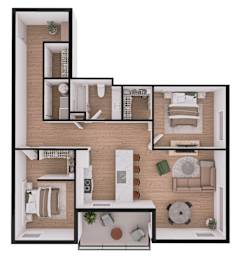
Starting at
$1,825
/Month
Suite D2 + 2Den
-
2 Bed
-
1 Bath
-
985 Sq. Ft.
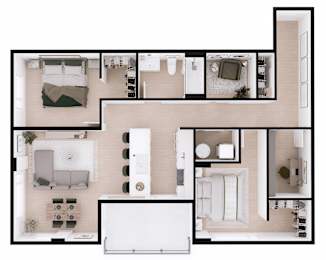
Starting at
$1,895
/Month
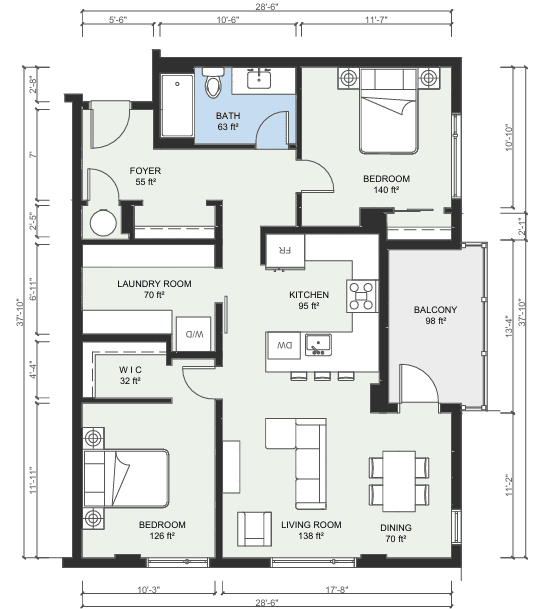
Suite E
-
2 Bed
-
1 Bath
-
806-to830 Sq. Ft.
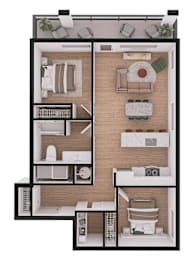
Starting at
$1,545
/Month
Suite E2
-
2 Bed
-
1 Bath
-
961 Sq. Ft.
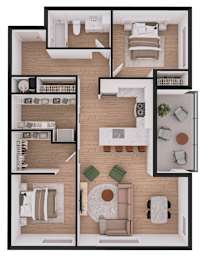
Starting at
$1,855
/Month
Suite E2+
-
2 Bed
-
1 Bath
-
1,020 Sq. Ft.
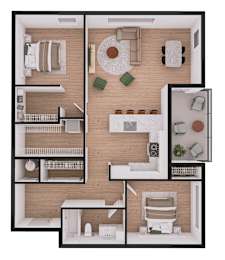
Starting at
$1,895
/Month
Suite F
-
3 Bed
-
1 Bath
-
1,145 Sq. Ft.
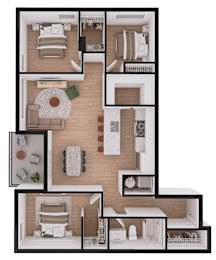
Starting at
$2,085
/Month
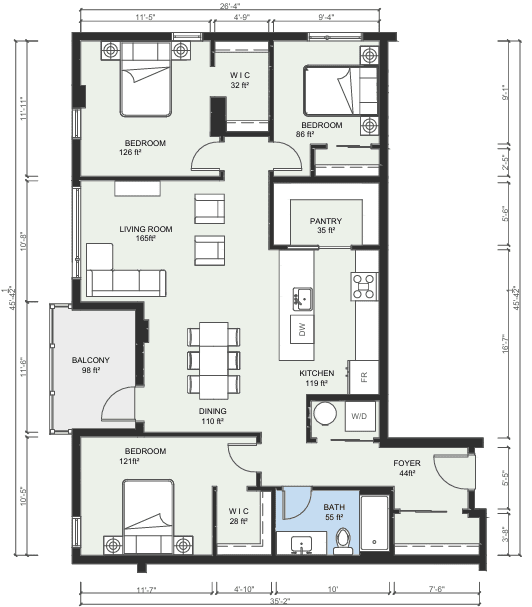
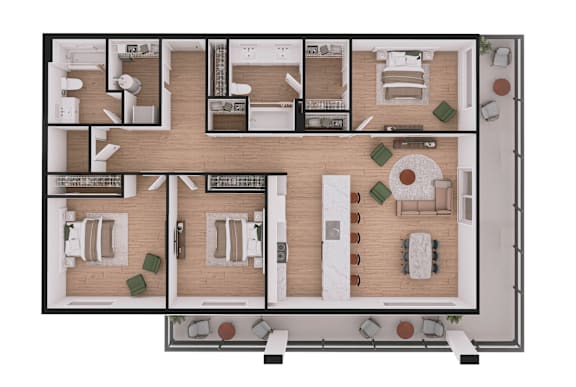
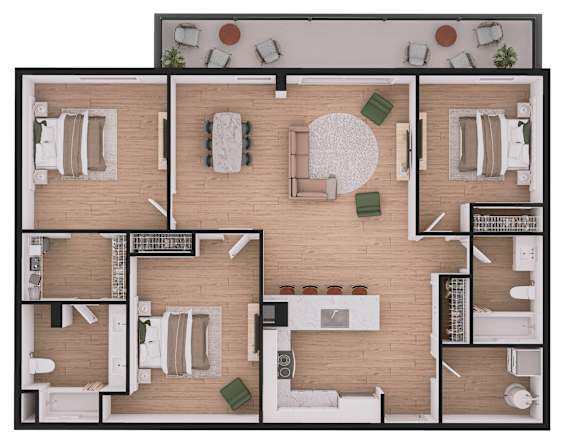
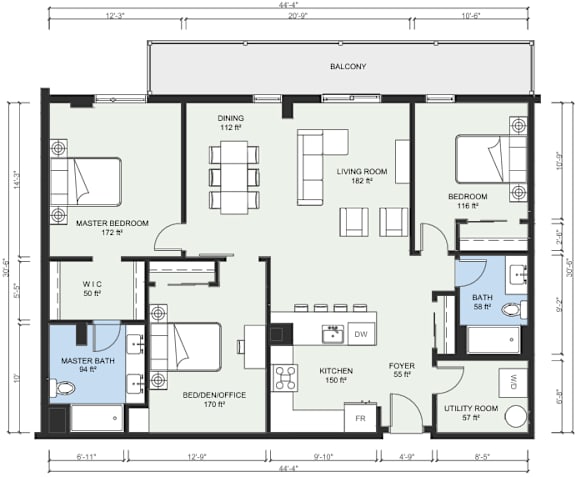
Suite G
-
3 Bed
-
2 Bath
-
1,364 Sq. Ft.
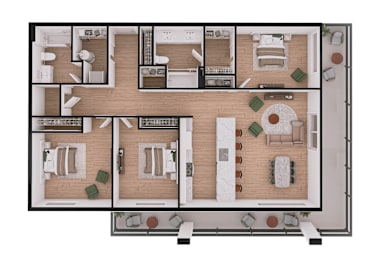
Starting at
$2,695
/Month
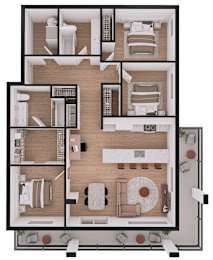
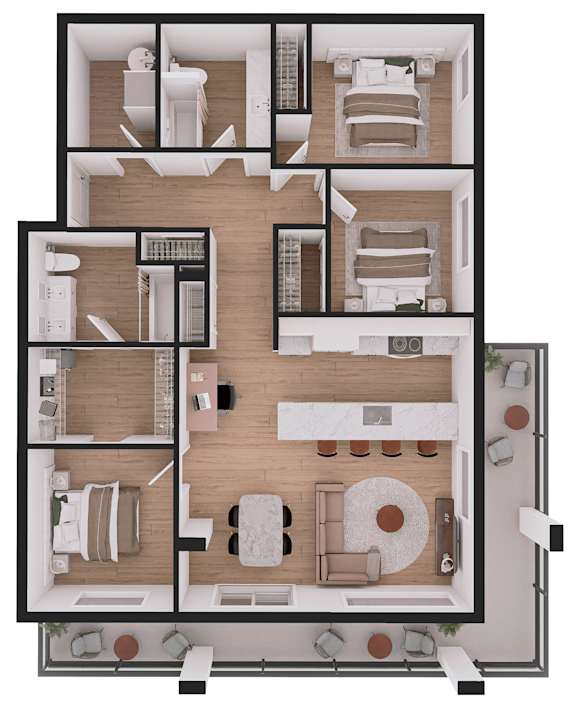
Suite G2
-
3 Bed
-
2 Bath
-
1,319-to1,325 Sq. Ft.
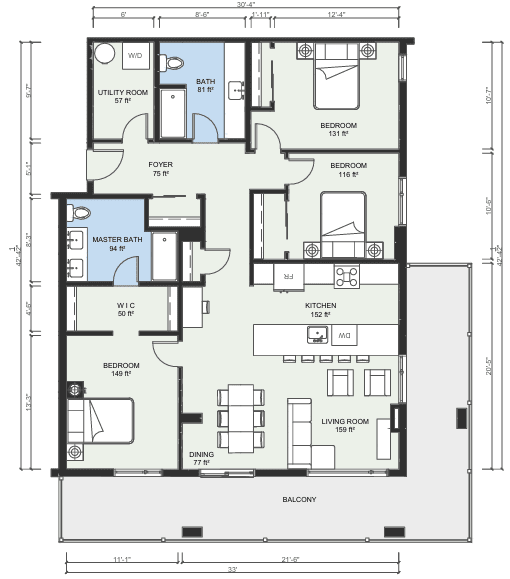
Suite G3
-
3 Bed
-
2 Bath
-
1,299 Sq. Ft.
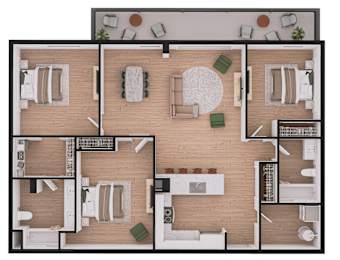
Starting at
$2,495
/Month
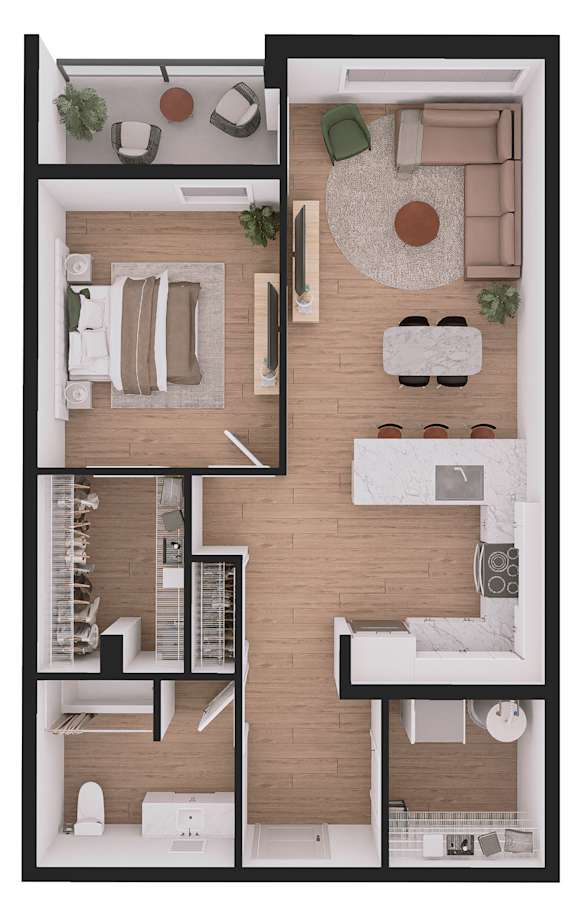
Map View


